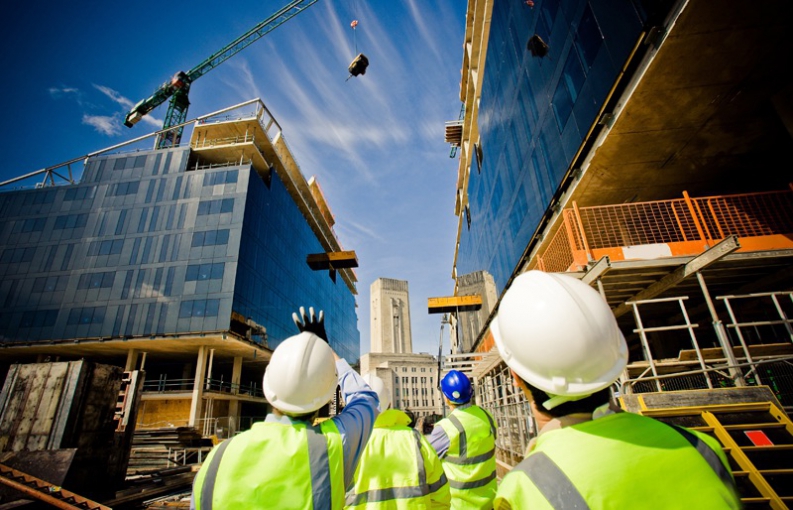

Advanced building information modeling (BIM) technology revolutionizes construction projects, driving efficiency and collaboration from design to facility management.

In the dynamic world of architecture, engineering, and construction (AEC), our approach to project delivery has undergone a significant transformation. What began as a shift from paper drawings to 2D CAD has matured into sophisticated digital processes powered by building information modeling (BIM) technology. From my years working across various project scales, I’ve seen BIM evolve from a niche concept to an indispensable backbone for integrated project delivery. It’s more than just 3D modeling; it’s a data-rich environment that informs every stage of a building’s lifecycle, improving decision-making and project outcomes. This isn’t theoretical; it’s the bedrock of modern construction practices globally, including substantial adoption within the US market.
Key Takeaways
- building information modeling (bim) technology moves beyond 3D geometry, integrating critical data throughout the project lifecycle.
- The transition from CAD required a significant change in mindset and workflow for AEC professionals.
- Advanced BIM applications include clash detection, detailed quantity take-offs, and sophisticated visualization tools.
- BIM facilitates robust collaboration among diverse project stakeholders, reducing errors and rework.
- Higher dimensions of BIM (4D, 5D, 6D, 7D) link models to schedules, costs, sustainability, and facility operations.
- Integration with emerging technologies like VR, AR, AI, and IoT is shaping BIM’s future capabilities.
- Digital twins, powered by BIM data, offer real-time insights for operational efficiency and predictive maintenance.
From CAD to building information modeling (bim) technology: A Paradigm Shift
The journey from traditional Computer-Aided Design (CAD) to building information modeling (BIM) technology represents a fundamental change in how we conceive, design, and construct. Early CAD systems merely digitized the drawing board, providing lines and arcs. BIM, however, introduced intelligent, parametric objects imbued with information beyond their visual representation. A wall in a BIM model isn’t just a graphic; it knows its material, thermal properties, cost, and fire rating. This semantic data is what makes BIM genuinely powerful.
Initially, many firms saw BIM as an additional expense or a steep learning curve. The real-world implementation involved overcoming cultural resistance and investing in new software and training. However, the gains in efficiency, accuracy, and collaboration quickly outweighed the initial hurdles. It forces a more disciplined, upfront planning process, which ultimately streamlines construction and operations.
Core Applications and Project Benefits
The practical benefits of BIM are manifold, impacting various project aspects. At the design stage, it enables precise clash detection, identifying conflicts between structural, architectural, and MEP systems before construction begins. This significantly reduces costly rework on site. Architects and engineers use BIM for highly accurate quantity take-offs, generating precise material lists directly from the model. This improves budgeting and procurement processes.
Moreover, visualization capabilities are a major asset. Clients can walk through virtual models using tools like VR, gaining a clear understanding of the design much earlier. For instance, large-scale infrastructure projects in the US leverage BIM for complex coordination, ensuring all stakeholders—from planners to utility providers—work from a single, trusted data source. This holistic approach leads to fewer delays, better cost control, and higher quality outcomes.
Advancing building information modeling (bim) technology Workflows and Data Integration
Modern building information modeling (BIM) technology extends far beyond 3D visualization. We routinely implement 4D BIM, linking the 3D model with project schedules to visualize construction sequencing and identify potential delays. 5D BIM integrates cost data, providing real-time estimates as design changes occur. This allows for dynamic budgeting and value engineering. Beyond that, 6D BIM incorporates sustainability metrics, helping us analyze energy performance and lifecycle costs, while 7D BIM focuses on facility management data, streamlining operations and maintenance post-construction.
Data interoperability is crucial. Common Data Environments (CDEs) serve as centralized platforms where all project information resides, ensuring everyone works with the most current data. Integration with reality capture technologies, such as laser scanning and photogrammetry, allows us to create accurate “as-built” models. Furthermore, the convergence of BIM with technologies like generative design and simulation tools is pushing the boundaries of what’s possible, allowing for rapid iteration and optimization of designs based on performance criteria.
Future Horizons in Digital Construction
The evolution of BIM continues at a rapid pace, driven by advancements in complementary technologies. Artificial intelligence and machine learning are beginning to play a role, automating repetitive tasks, analyzing design alternatives, and even predicting project risks based on historical data. Imagine AI algorithms suggesting optimal layouts or material choices based on performance goals. Cloud-based BIM platforms are becoming standard, enabling seamless, real-time collaboration across geographically dispersed teams.
The concept of the “digital twin” is gaining significant traction, extending the BIM model into the operational life of a building. These living models integrate real-time data from IoT sensors, providing facility managers with insights into energy consumption, occupancy patterns, and predictive maintenance needs. This continuous feedback loop closes the gap between design intent and actual performance, optimizing building operations throughout its entire lifespan.
About the Author